


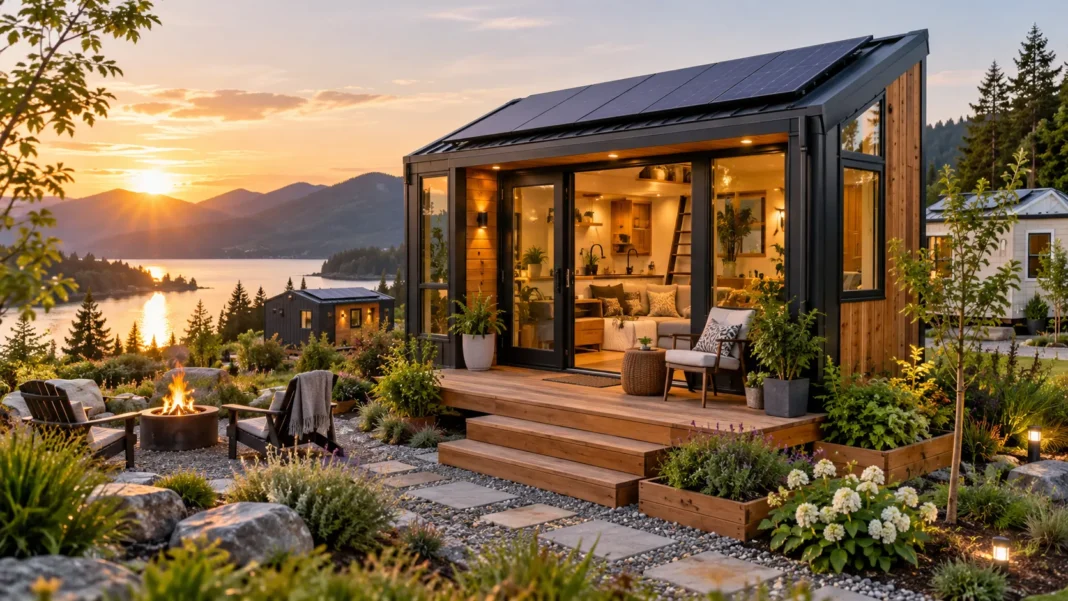

Prefab tiny homes are becoming an increasingly popular housing option for people interested in compact living, efficient layouts, and alternative construction methods. These homes are manufactured partly or entirely in factories before being transported to their final location. With flexible designs, modern features, and different price ranges, prefab tiny homes offer an interesting alternative to traditional residential construction.
From small modular cabins to contemporary tiny houses with spacious windows and multifunctional furniture, prefabricated homes come in many styles. Some models are designed for permanent residential use, while others function as vacation cabins, backyard offices, or guest accommodations. Their construction methods can simplify parts of the building process, although delivery, foundations, utilities, and local regulations remain important considerations.
Understanding prefab tiny home prices, construction materials, available floor plans, and potential benefits can help prospective buyers make informed decisions. The initial purchase price is only one part of the overall investment, and not every advertised structure is legally suitable for full-time living. This guide explores the most common prefab tiny home designs, estimated costs, advantages, disadvantages, and practical considerations before purchasing.
What Are Prefab Tiny Homes?
Prefab tiny homes are compact residential structures manufactured partly or entirely away from their final installation site. The word prefab is short for prefabricated, meaning construction components are produced in a controlled manufacturing environment. These components may arrive as completed modules, assembled sections, or building kits requiring additional work.
Tiny homes are commonly associated with living spaces measuring approximately 400 square feet or less, although definitions vary between jurisdictions and housing categories. Prefabricated models may include bedrooms, kitchens, bathrooms, and living areas within a compact floor plan. Their layouts prioritize efficient use of available space rather than the larger rooms found in conventional houses.
Not all prefab structures qualify as legally approved residences. Some products marketed as tiny homes are actually recreational cabins, storage buildings, or temporary structures. Buyers should confirm the manufacturer’s specifications and applicable building requirements before assuming a particular model can be used for permanent housing.
How Do Prefab Tiny Homes Work?
The prefab construction process usually begins with selecting a floor plan and identifying the features required for the building. Manufacturers then produce structural components in a factory, where materials can be assembled using standardized production methods. Depending on the design, the home may arrive nearly complete or require considerable on-site assembly.
Once the manufacturing stage is finished, the structure or its components are transported to the intended property. Installation may involve a prepared foundation, lifting equipment, structural connections, and utility hookups. The amount of site work depends on the home’s dimensions, construction system, and the condition of the property.
After installation, the project may require inspections and approvals before occupancy is permitted. Electrical systems, plumbing, heating, ventilation, and structural elements must satisfy the requirements applicable to that building. Factory production can shorten certain construction stages, but transportation and site preparation still influence the overall project timeline.
How Much Do Prefab Tiny Homes Cost in 2026?
Prefab tiny home prices vary considerably according to size, materials, construction method, and finish quality. In the United States, basic unfinished prefab structures may cost several thousand dollars, while many completed tiny homes fall within a broad range of approximately $30,000 to $180,000. Highly customized models can cost substantially more.
The advertised purchase price often excludes important additional expenses. Land acquisition, foundations, site preparation, transportation, permits, installation, and utility connections may increase the final project cost. A low-priced prefab shell can therefore become significantly more expensive once it is converted into a completed residential building.
Homebuyers should compare detailed quotations rather than relying on the starting price displayed in advertisements. The most useful estimate identifies the cost of the structure, delivery arrangements, site work, required installations, and relevant taxes. Since construction prices change by region and supplier, these figures should be treated as broad planning estimates rather than guaranteed quotations.
Budget-Friendly Prefab Tiny Home Options
Budget-friendly prefab tiny homes often use simple rectangular floor plans, standardized construction materials, and limited customization. Small cabin kits and unfinished structures may have relatively low starting prices. However, buyers usually need to account for additional labor, insulation, electrical work, plumbing, and interior finishes.
Some entry-level designs use a single open living space with a compact kitchenette and separate bathroom. Others include a sleeping loft to make better use of the available floor area. These layouts can reduce the amount of structural complexity while still providing functional living arrangements when properly designed.
A budget-friendly option is not necessarily the model with the lowest advertised price. Quality insulation, safe construction, and reliable weather protection may provide better value over time. Choosing a structure that meets local residential requirements can also prevent expensive modifications after installation.
Mid-Range Prefab Tiny Homes
Mid-range prefab tiny homes often provide more complete interiors and greater design flexibility than basic kits. Depending on the manufacturer, these models may include installed cabinetry, finished bathrooms, electrical systems, and upgraded windows. Their layouts frequently balance compact dimensions with features that support everyday residential use.
A typical mid-range design might feature an open living area, compact kitchen, private bedroom, and bathroom. Some models include built-in storage, efficient appliances, and space-saving furniture. These features can improve comfort without requiring a substantially larger footprint.
When comparing mid-range homes, buyers should examine construction quality and the features included in the quoted price. Manufacturers may use different definitions of finished or turnkey accommodation. Confirming whether foundation work, delivery, appliances, and final inspections are included helps establish the actual cost of completing the project.
Luxury Prefab Tiny Homes
Luxury prefab tiny homes combine compact floor plans with premium materials, contemporary architecture, and carefully designed interiors. These structures may feature large glass doors, custom cabinetry, high-quality flooring, and advanced climate-control systems. Some designs also incorporate outdoor decks or covered terraces that extend the usable living environment.
Architectural details can make a small home feel more spacious and visually appealing. High ceilings, oversized windows, and open-plan interiors create a sense of connection between indoor and outdoor areas. Custom lighting and integrated storage help maintain a clean appearance while supporting practical everyday activities.
Premium features also increase construction and maintenance costs, sometimes bringing the total investment closer to that of a larger conventional home. Buyers should evaluate whether expensive finishes provide meaningful benefits. Energy performance, structural durability, and long-term maintenance requirements are often more important than decorative upgrades alone.
Popular Prefab Tiny Home Designs
Prefab tiny homes are available in several architectural styles, including modern minimalist cabins, farmhouse-inspired houses, and contemporary modular structures. Modern designs often feature simple shapes, large windows, and neutral interior colors. Traditional styles may include pitched roofs, wood siding, and decorative elements associated with conventional homes.
Cabin-style prefab homes are particularly popular for natural settings because they often complement forests, mountains, and rural landscapes. Contemporary designs may incorporate flat or low-pitched roofs and streamlined exterior materials. Both approaches can provide attractive results when the architecture is suited to the local climate.
Design preferences should be balanced with practical requirements such as insulation, roof drainage, structural loading, and maintenance. A flat-roofed design may face different weather considerations from a steeply pitched cabin. Choosing a home based on regional conditions helps ensure that its appearance and construction features work together effectively.
Modular Tiny Homes vs. Prefab Kits
Modular tiny homes are generally constructed as completed sections in a factory before being transported and assembled on-site. These modules often contain substantial portions of the finished interior, reducing some installation activities. Their construction and inspection requirements depend on the residential building regulations applicable to the final location.
Prefab kits, by contrast, typically arrive as separate building components requiring assembly. They may include framing materials, roof sections, wall panels, and other structural elements. Some kits provide only a shell, leaving interior systems and finishes to be purchased and installed separately.
The choice between modular homes and kits depends on budget, available labor, and construction experience. Modular units may involve higher upfront manufacturing costs but less on-site assembly. Kits can offer flexibility, although additional labor, permitting, and installation expenses may reduce their apparent savings.
Tiny Homes on Wheels vs. Permanent Foundations
Some tiny homes are constructed on trailers, while others are designed for permanent foundations. These approaches involve different construction requirements, transportation considerations, and legal classifications. A home on wheels may be treated as a recreational vehicle or another regulated structure rather than a conventional residential building.
Foundation-based prefab tiny homes are generally intended to remain at a specific location. They may use concrete slabs, crawl spaces, or other foundation systems approved for the site. Proper foundations provide structural support and must account for soil conditions, climate, and applicable building requirements.
Tiny homes on wheels offer a different type of flexibility, but mobility does not automatically mean they can be parked and occupied anywhere. Zoning, parking, utility, and occupancy regulations vary significantly. Buyers should confirm the legal status of the structure before choosing between these designs.
Best Floor Plans for Prefab Tiny Homes
An effective prefab tiny home floor plan uses available space efficiently while maintaining comfortable movement between different areas. Open living rooms connected to compact kitchens are common because they reduce unnecessary interior partitions. Carefully positioned windows and doors can also improve natural lighting and create a more spacious atmosphere.
One-bedroom layouts provide separation between sleeping and living areas, making them appealing for full-time residential use. Studio-style designs may suit individuals seeking a simpler arrangement, while loft-based layouts create additional sleeping or storage space. However, loft accessibility, ceiling height, and emergency escape requirements must be considered.
When comparing floor plans, buyers should think about daily routines rather than relying only on photographs. Kitchen preparation space, bathroom dimensions, storage capacity, and accessibility can significantly influence comfort. A thoughtfully designed smaller floor plan may function better than a larger layout with poorly organized rooms.
Space-Saving Interior Design Ideas
Space-saving furniture is an important feature of many prefab tiny homes. Built-in benches, wall-mounted desks, and beds with integrated storage can help reduce clutter. These elements allow one area to support several activities without requiring separate rooms for every purpose.
Vertical storage is another practical way to use compact interiors. Shelves, cabinets, and carefully designed wall organizers can provide storage without occupying much floor space. However, heavy items should be stored securely, and accessible routes must remain clear for everyday movement and emergency exit.
Simple interior finishes can also improve the appearance of a small living space. Light colors, consistent materials, and strategically placed windows may create a brighter environment. The goal is not to eliminate necessary possessions but to organize storage and furniture around the needs of the people using the home.
Benefits of Prefab Tiny Homes
One potential advantage of prefab tiny homes is the opportunity to simplify portions of the construction process. Factory production allows certain activities to occur in a controlled environment with standardized procedures. This can improve scheduling and reduce some weather-related interruptions, although project outcomes still depend on the manufacturer and installation team.
Smaller homes may also require fewer construction materials and less energy for heating or cooling compared with larger buildings of similar quality. However, actual environmental performance depends on insulation, climate, equipment, and the home’s overall design. Compact size alone does not guarantee low utility bills or sustainable construction.
Another benefit is the flexibility to create useful spaces on properties where smaller structures are permitted. Prefab tiny homes can potentially serve as permanent residences, guest accommodations, or accessory dwelling units, depending on local regulations. Their adaptability makes them attractive to people exploring different housing arrangements.
Disadvantages of Prefab Tiny Homes
Limited interior space is one of the main disadvantages of prefab tiny homes. Storage, privacy, and accessibility can become challenging when several activities take place within a small footprint. People considering full-time occupancy should carefully assess whether the layout provides enough room for everyday routines and changing needs.
Unexpected project expenses are another important concern. Transportation, foundation construction, utility installation, and permit requirements can substantially increase the advertised purchase price. Sites with difficult access or challenging ground conditions may also require specialized equipment and additional preparation.
Financing and insurance can be more complicated for some prefab tiny homes than for conventional houses. Lenders and insurers may evaluate the structure’s classification, construction certification, foundation, and legal occupancy status. These considerations make it important to confirm financial arrangements before placing a nonrefundable order.
Are Prefab Tiny Homes Energy Efficient?
Prefab tiny homes can be energy efficient when they include suitable insulation, high-performance windows, effective ventilation, and properly sized heating or cooling equipment. Their smaller interior volume may reduce some energy requirements compared with larger houses. However, energy efficiency depends on construction quality and local environmental conditions.
Well-insulated walls and roofs help reduce unwanted heat transfer, supporting more comfortable indoor temperatures. Efficient appliances and appropriate ventilation systems can further improve performance. Poorly designed insulation or air sealing may create discomfort and moisture problems, regardless of the home’s compact dimensions.
Homebuyers should request information about insulation ratings, window specifications, and expected energy performance. Designs suitable for mild climates may require modifications in regions with extreme temperatures. Evaluating the complete building envelope provides a more reliable understanding of efficiency than focusing exclusively on floor area.
Where Can You Legally Put a Prefab Tiny Home?
The legal placement of a prefab tiny home depends on local zoning rules, building codes, and property restrictions. Some jurisdictions allow qualifying tiny homes as primary residences, while others limit their use to accessory dwelling units or specific housing developments. Regulations can also differ between permanent structures and homes on wheels.
Property size, setback distances, minimum dwelling dimensions, utility requirements, and foundation standards may all influence approval. Some jurisdictions adopt special provisions for tiny houses, but those provisions do not apply automatically everywhere. A manufacturer’s claim that a home is code-compliant should be verified against the requirements of the intended installation site.
Before purchasing, contact the local planning or building department to confirm whether the selected structure is permitted. Ask about the approval process and documentation required for permanent occupancy. Checking these details early can prevent costly problems involving delivery, installation, or the inability to use the home legally.
Hidden Costs of Buying a Prefab Tiny Home
The advertised price of a prefab tiny home may cover only the manufactured structure. Buyers should also consider the cost of purchasing or preparing land, constructing foundations, and connecting essential services. These expenses can represent a significant portion of the completed project budget.
Transportation and installation costs depend on the home’s dimensions, weight, travel distance, and property access. Large modules may require specialized delivery arrangements or lifting equipment. Permits, engineering reviews, inspections, and utility connection fees can introduce additional charges that are not included in basic product listings.
Ongoing expenses should also be considered when calculating affordability. Insurance, property taxes, maintenance, utilities, and financing costs can affect the long-term budget. Requesting an itemized project estimate helps buyers compare the actual financial commitment rather than relying on incomplete promotional pricing.
How to Choose the Right Prefab Tiny Home
Choosing a prefab tiny home begins with understanding how the space will be used. A permanent residence may require different features from a seasonal cabin or backyard workspace. Buyers should consider the number of occupants, climate conditions, accessibility needs, and available storage before selecting a floor plan.
Construction quality is another important factor. Review structural specifications, insulation details, weather-resistant materials, and the manufacturer’s inspection documentation. A reliable supplier should clearly explain which systems are included and which installation responsibilities remain with the buyer.
Comparing several quotations can help identify differences in materials, finishes, warranties, and total costs. Buyers should also examine delivery arrangements, customer support, and contractual terms. Confirming zoning approval and realistic site preparation expenses before committing to a purchase supports a more informed decision.
Prefab Tiny Homes vs. Traditional Houses
Prefab tiny homes and traditional houses differ in size, construction methods, and the amount of living space available. Prefab units often rely on standardized factory production, while conventional houses may involve extensive construction at the final property. However, both require appropriate structural design, inspections, and compliance with relevant residential regulations.
Tiny homes may have lower overall construction and operating costs because they contain less space. Nevertheless, their cost per square foot can be relatively high when kitchens, bathrooms, and other essential systems are concentrated within a small area. Land and installation expenses can also reduce the expected price difference.
Traditional houses generally provide more room for storage, separate activities, and changing household needs. Prefab tiny homes may appeal to people prioritizing compact living and simpler spaces. The better option depends on affordability, legal requirements, household needs, and long-term plans.
Common Mistakes When Buying Prefab Tiny Homes
One common mistake is purchasing a prefab tiny home before confirming whether it can legally be installed and occupied on the intended property. Building classifications and zoning restrictions can create complications after delivery. Checking local requirements first helps prevent the purchase of a structure that cannot be used as planned.
Another mistake is comparing prices without examining what each manufacturer includes. One quotation may cover a fully finished home, while another includes only the structural shell. Buyers should request detailed information about plumbing, electrical systems, insulation, transportation, foundations, and installation responsibilities.
Overlooking everyday comfort can also lead to disappointment. Attractive photographs may not reveal limited storage, difficult loft access, or inadequate ventilation. Reviewing accurate floor plans and inspecting completed models when possible helps buyers determine whether the design suits their needs.
Conclusion
Prefab tiny homes provide an alternative housing option for people interested in compact layouts, modern construction methods, and flexible residential designs. Available styles range from simple cabin kits to fully finished modular homes with contemporary interiors. Their appeal often comes from efficient use of space, potentially reduced material requirements, and the opportunity to customize smaller living environments.
However, purchasing a prefab tiny home involves more than choosing an attractive design and comparing advertised prices. Land, foundations, utilities, transportation, permits, and long-term maintenance all influence affordability. Local building regulations and occupancy requirements are especially important because not every prefabricated structure qualifies as a permanent residence.
The best prefab tiny home is one that balances comfort, construction quality, legal compliance, and realistic costs. Careful research and detailed quotations can help buyers avoid unexpected expenses and make more confident decisions. With an appropriate design and properly planned installation, a prefab tiny home can provide a practical and comfortable space for different residential needs.
Frequently Asked Questions
How much does a prefab tiny home cost?
Prefab tiny home prices vary widely, with many completed U.S. models costing approximately $30,000 to $180,000. Land, delivery, foundations, permits, and utility connections may increase the total project cost.
Are prefab tiny homes cheaper than traditional houses?
Prefab tiny homes may cost less overall because they are smaller and use less material. However, their cost per square foot can be high, and additional installation expenses affect affordability.
Can you live permanently in a prefab tiny home?
Yes, permanent living may be possible when the structure meets local residential building codes and zoning requirements. Approval depends on the property’s location, construction classification, and applicable regulations.
How long do prefab tiny homes last?
The lifespan of a prefab tiny home depends on construction materials, structural quality, climate exposure, and maintenance. Properly designed and maintained residential structures can remain functional for many decades.
Do prefab tiny homes require a foundation?
Many prefab tiny homes intended for permanent occupancy require approved foundations. Homes on wheels may follow different rules, but their legal classification and installation requirements must still be checked locally.